Integration and topography
Building models placed in terrain reconstructed from real elevation data and the city layout.

Case study · ODEA Park
Supplied architectural models joined with terrain, vegetation and the city skyline in an environment for an interactive desktop and web presentation.
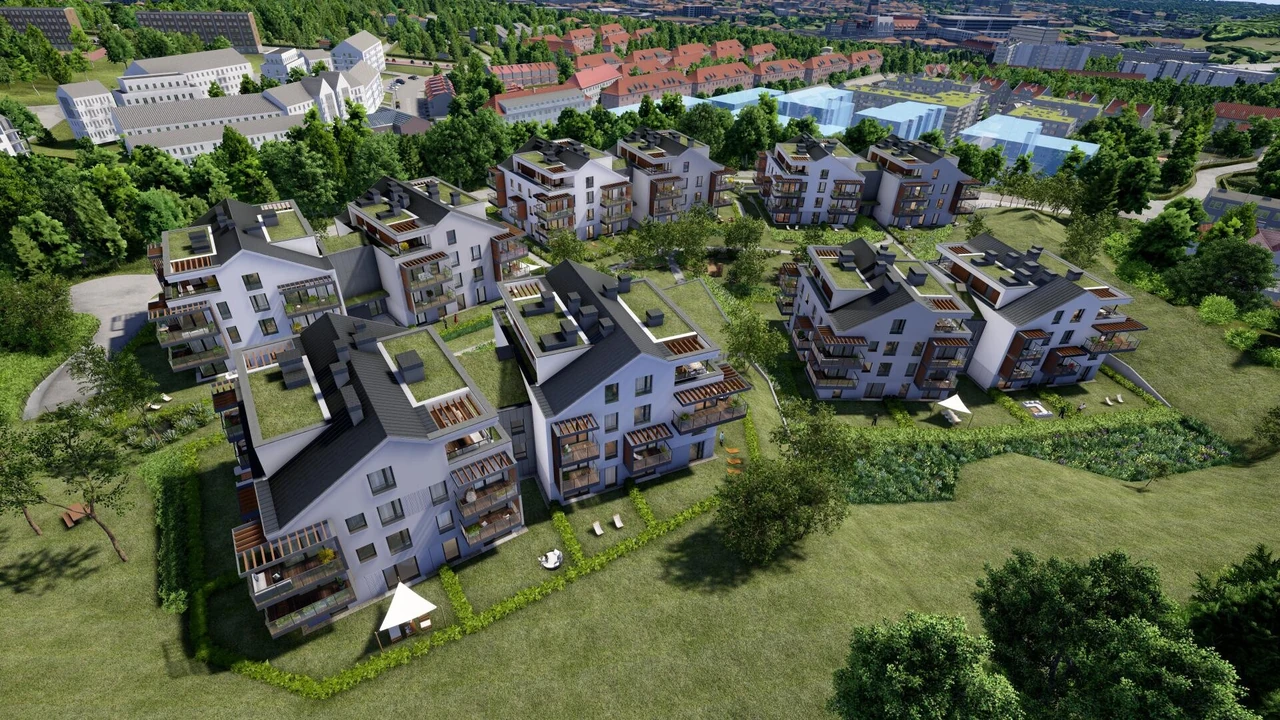
Web-client capture: supplied building models integrated into the terrain and surrounding Gdańsk environment.
Bartosz’s portfolio sourceContribution
Building models placed in terrain reconstructed from real elevation data and the city layout.
Modelling and placement of surrounding buildings, churches, the Ferris wheel, forests and other landmarks.
Apartment view corridors and environment preparation for interactive desktop and web presentation.
Result
Captures published in the first-hand portfolio show building integration, elevation changes and the reconstructed Gdańsk skyline. These images come from the project’s web client.
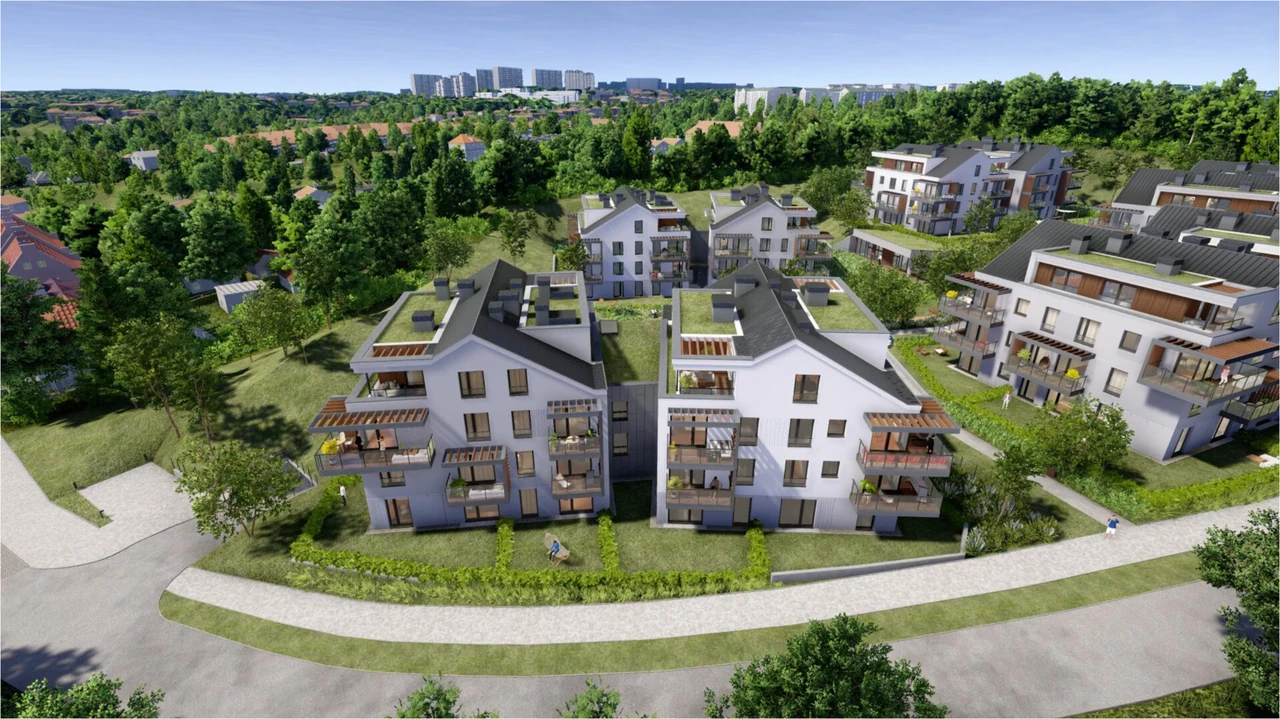
Web-client capture: elevation changes, paths and vegetation around the residential buildings.
Bartosz’s portfolio source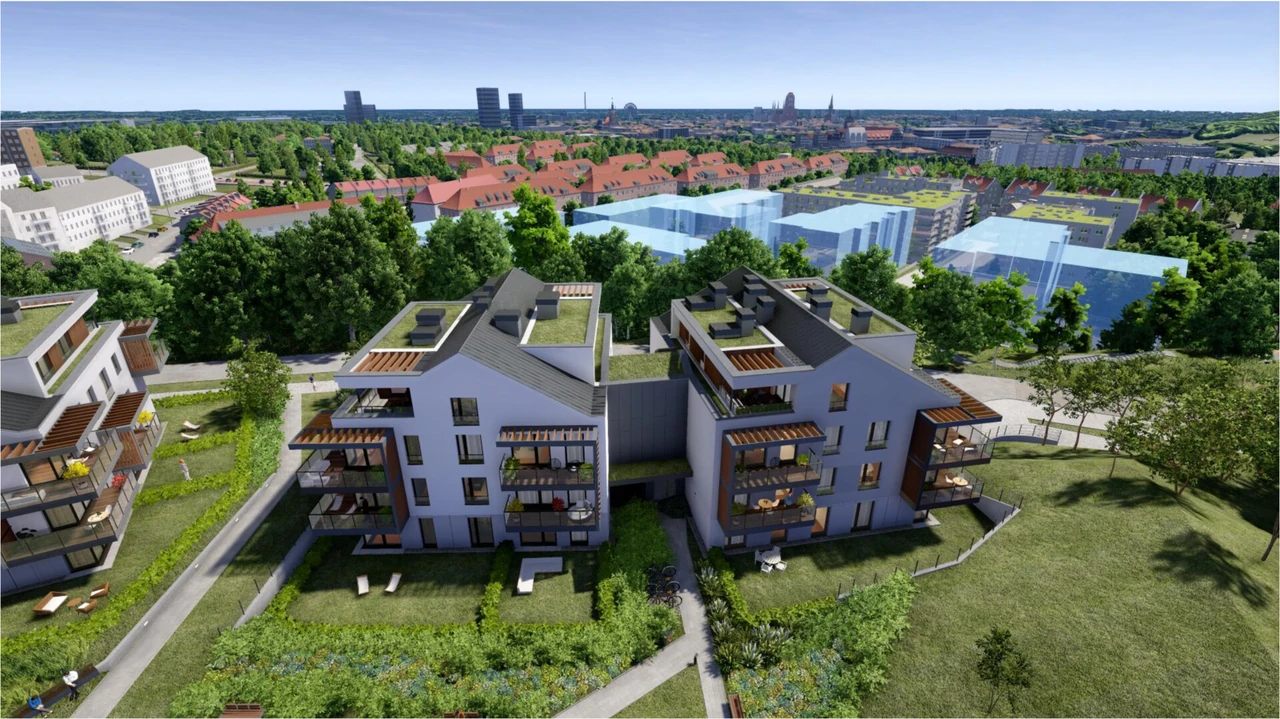
Web-client capture: the reconstructed city skyline, including the Ferris wheel, beyond the development.
Bartosz’s portfolio sourceSources
Related support
Let’s talk
Share the goal, engine and target platform. We’ll define the work and how to verify the result.